
Adding Recessed Lighting to a Room With No Ceiling Light
Quick Answer: Yes. A room with no ceiling light can take recessed cans. An electrician locates an existing power source, runs new wiring to the ceiling, adds controls where none exist, and works the cavity from above or below.
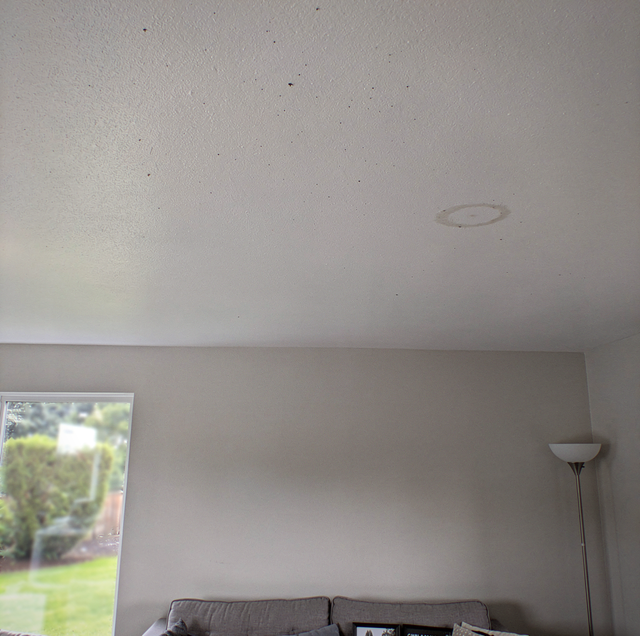
It is past seven, and the room you are sitting in runs on two floor lamps and a cord you taped along your baseboard. One lamp answers the switch by your door. The other one you reach behind your sofa for. Look up: the ceiling above you is flat and unbroken, with no plate, no box, no outline of one.
So you ask the question you already suspect you know the answer to. Can you put recessed lights in a ceiling that has never held a fixture, or does your room stay a lamp room for good? You can. What your electrician has to solve first is not the trim you like, but where the power comes from and what your ceiling is hiding.
What Hums Above a Ceiling That Has Never Held a Light?
A ceiling with no fixture is not an empty ceiling. Above the plaster sit joists on a regular spacing, insulation, and whatever the house has routed through that cavity since it was framed: a bath fan and its duct, a flue chase, plumbing vents, cable runs feeding the rooms beyond. In a quiet house you can hear the cavity working, a faint hum from a doorbell transformer, or the tick of metal duct cooling.
That hum matters because something up there is energized and routed, and routed things sit exactly where a hole saw wants to go. So the survey happens first rather than after the first opening. Joist direction and spacing are found, the space above is checked for access, and the circuits already crossing that cavity are traced. The survey comes before the saw.
Where the Power Has to Come From
A room with no ceiling light has no supply waiting at the ceiling. Power for the new cans has to be borrowed from a point where the house already has it and carried up: a circuit passing through the attic, a receptacle circuit in the same room, a lighting circuit feeding the hallway outside. The pick is not arbitrary. It turns on what that circuit already carries and how far the new run has to travel.
Your electrician's process for this step is straightforward: a technician locates the safest and most efficient power source, installs new wiring if needed, and confirms that all connections comply with current electrical codes. Three things sit inside that one step, and this room needs all three. Find the source. Run the wire. Verify the connections against current code.
A bank of LED cans draws very little power, so capacity rarely limits the job. Access is the real constraint, along with the condition of the tapped circuit. An older branch circuit already serving half a room of receptacles, or one running through knob-and-tube or aluminum branch wiring, is evaluated before anything new is added to it.
What Hums in a Room Whose Only Light Is a Switched Receptacle?
Flip the wall switch in a room with no ceiling light and something usually happens anyway: half of one receptacle wakes up, and the lamp plugged into it comes on. Electricians call it a switched receptacle, and it is the standard arrangement in living rooms and bedrooms that were never given an overhead fixture.
Put your ear near that switch plate with the lamp turned low and you may hear a faint hum behind the cover. Either way, that box is a head start. Control already runs to the wall. It has never run to the ceiling, and closing that gap beats starting from nothing.
What the Ceiling Above You Allows
Three situations cover most rooms. An attic or an open floor cavity over the room gives service space, and service space makes everything after it easier. A finished room directly above gives none, so the ceiling below becomes the only working surface. A concrete ceiling, or a structural deck with no cavity, closes the door on standard housings and pushes the room toward surface fixtures.
Depth is the second gate. Most ceilings can support recessed lighting as long as wiring access and structural conditions are suitable, and shallow housings are available for tight spaces. A technician confirms compatibility during the assessment. Both conditions get confirmed on site, never guessed at from a photograph, because the cavity you cannot see determines the method.
Housing Depth and Insulation Contact
Shallow housings exist for exactly the ceiling you may have. Shallow housings fit in ceilings with limited clearance or tight structural space, and they deliver strong lighting performance even where full-depth fixtures cannot fit. So a room with a bedroom floor above it still has a path, where a full-depth can would hit the subfloor.
Insulation is the other half of the housing question, and it is a safety choice, not a style one. IC (Insulation Contact) fixtures safely come into direct contact with insulation, making them ideal for attics, second floors, and any insulated ceiling, and they prevent overheating and improve safety. A top-floor ceiling under blown insulation needs IC (Insulation Contact) housings. A ceiling with conditioned space above it may not. The ceiling picks the housing.
How the Wire Actually Gets There
Above is the shorter path when one exists. With an attic or an open floor cavity over the room, cable runs along the ceiling, crosses the joists through bored holes, and drops into each can location through the opening already cut for it. Nothing below gets disturbed beyond the round holes the housings fill. From below is the path when the room above is finished floor, and it is slower work: every opening doubles as an access point, cable gets fished between joists from hole to hole instead of laid along the top, and the run down to the switch has to find a wall cavity that is often blocked at the top plate. Both paths end in the same ceiling, and the difference is how much of the house has to be opened to get the wire there.
Control adds its own routing problem. If the room's existing switch sits in a box with a hot conductor and a neutral available, the new lighting circuit may be able to land there. If it cannot, the switch location gets fed from the new run, which means a wall cavity, a drilled top plate, and a patch. Plaster and lath, fire blocking mid-wall, or a masonry chimney behind the drywall turns a simple drop into an afternoon.
Then the sequence runs in one order. Layout goes on the ceiling first, cans spaced to the room and kept clear of joists and the fan duct. Openings follow the layout. Wiring follows the openings, the switch is landed, and trims go on last. Technicians carefully establish secure mounting points, run appropriate wiring, and install the selected fixtures with meticulous attention to positioning and alignment. Alignment is visible forever, which is why it belongs at the end.
Cutting ceiling openings, tapping into a live circuit, or landing a switch is the work of a licensed electrician, not you. A hole saw can find energized cable in a cavity nobody has seen, and ladder work adds a fall.
What You Can Check Before Anyone Comes Out
Stand in the room and work out what sits above it. An attic hatch in the hallway, a bedroom on the floor above, a flat roof over a single-story addition: each one points toward a different method, and you can settle the question by walking upstairs. Note whether the space above is floored, insulated, or open framing, and whether a hatch or a pull-down stair reaches it.
Then read the room's controls. Count the switches by each door. Walk the receptacles with a lamp and find which one, if any, the wall switch operates, and whether it runs the whole outlet or only the top half. A switched receptacle proves a switch leg already reaches the wall. Two switches at two doorways means the room is wired for three-way control, which changes how new lighting gets tied in.
Look up last. Note the ceiling material and its condition, whether it carries texture that would be hard to patch, and what already lives on it: a smoke alarm, a ceiling fan, a sprinkler head, an old paint line where a fixture used to hang. None of that takes a tool, and all of it shortens the visit. The recessed lighting page covers ceiling types, housing depth, dimming, and fixture counts, but it does not take up the no-existing-light case, so the walk-through is where your room gets its own answer.
Frequently Asked Questions
Usually not. Housings made for finished ceilings install through the same round opening the fixture fills, so the visible work on your ceiling is a set of circles your trims cover. What opens beyond that is your wall cavity for the switch run, plus a patch where your top plate has to be reached.
Yes, and it is common. You lose the attic route, so cable gets fished between joists from below, and the work moves slower. Depth becomes the question that matters, because the cavity between your ceiling and the floor above is shallower than a full-size housing needs. Shallow housings are made for that condition, and your electrician confirms your clearance before a hole is cut.
Sometimes. A handful of LED cans add little load, so an existing lighting circuit with room on it can handle them. The evaluation looks at what else that circuit carries, the age and type of your wiring, and how you use your room. A room that doubles as your home office, with heaters and equipment on the same circuit, is a different case from a spare bedroom.
New wiring and a new circuit may require a permit and an inspection, depending on the scope and your local jurisdiction. Your electrician handles the filing and the inspection scheduling as part of the job, and that person is the one to ask about what your specific work requires. Treat it as part of your project, not a separate errand.
It has options. The half-switched outlet can stay as it is, so your floor lamp works the way it always has. It can be rewired to be hot all the time, which most people choose once the ceiling carries the light. Or the existing switch leg can be repurposed to control your new cans, if the box and the conductors suit that use. Your electrician walks you through the three before the wall goes back together.
That is often the better moment for it. During a remodel, the drywall is already open in places, framing is exposed, and the work of reaching a top plate or crossing a joist bay drops to nearly nothing. Your electrician handles full lighting installations for new builds, remodels, and additions, which directly covers this case. If your room is coming apart anyway, the wiring for the ceiling you want later goes in while the walls are open, and the housings can be set even if the trims and the switch get finished months afterward, once the room is finished.
Schedule a recessed lighting assessment — a licensed electrician walks your ceiling, checks the space above it, locates the safest existing power source, plans the new wiring and the switch run, then sets and aligns every can to the layout. Safeline Electric serves Vancouver, Camas, Battle Ground, and the surrounding Clark County and Southwest Washington area. Call (360) 505-0663.
